PORTFOLIO
Roseneath Lane, Kitchen Renovation In Sedgwick
Structural Kitchen Renovation Delivered by AMW Builders
This kitchen renovation on Roseneath Lane in Sedgwick, within Greater Bendigo, involved more than new cabinetry and finishes. Structural steel, framing and a modification to an external wall were all part of the work needed before the new kitchen could take shape.
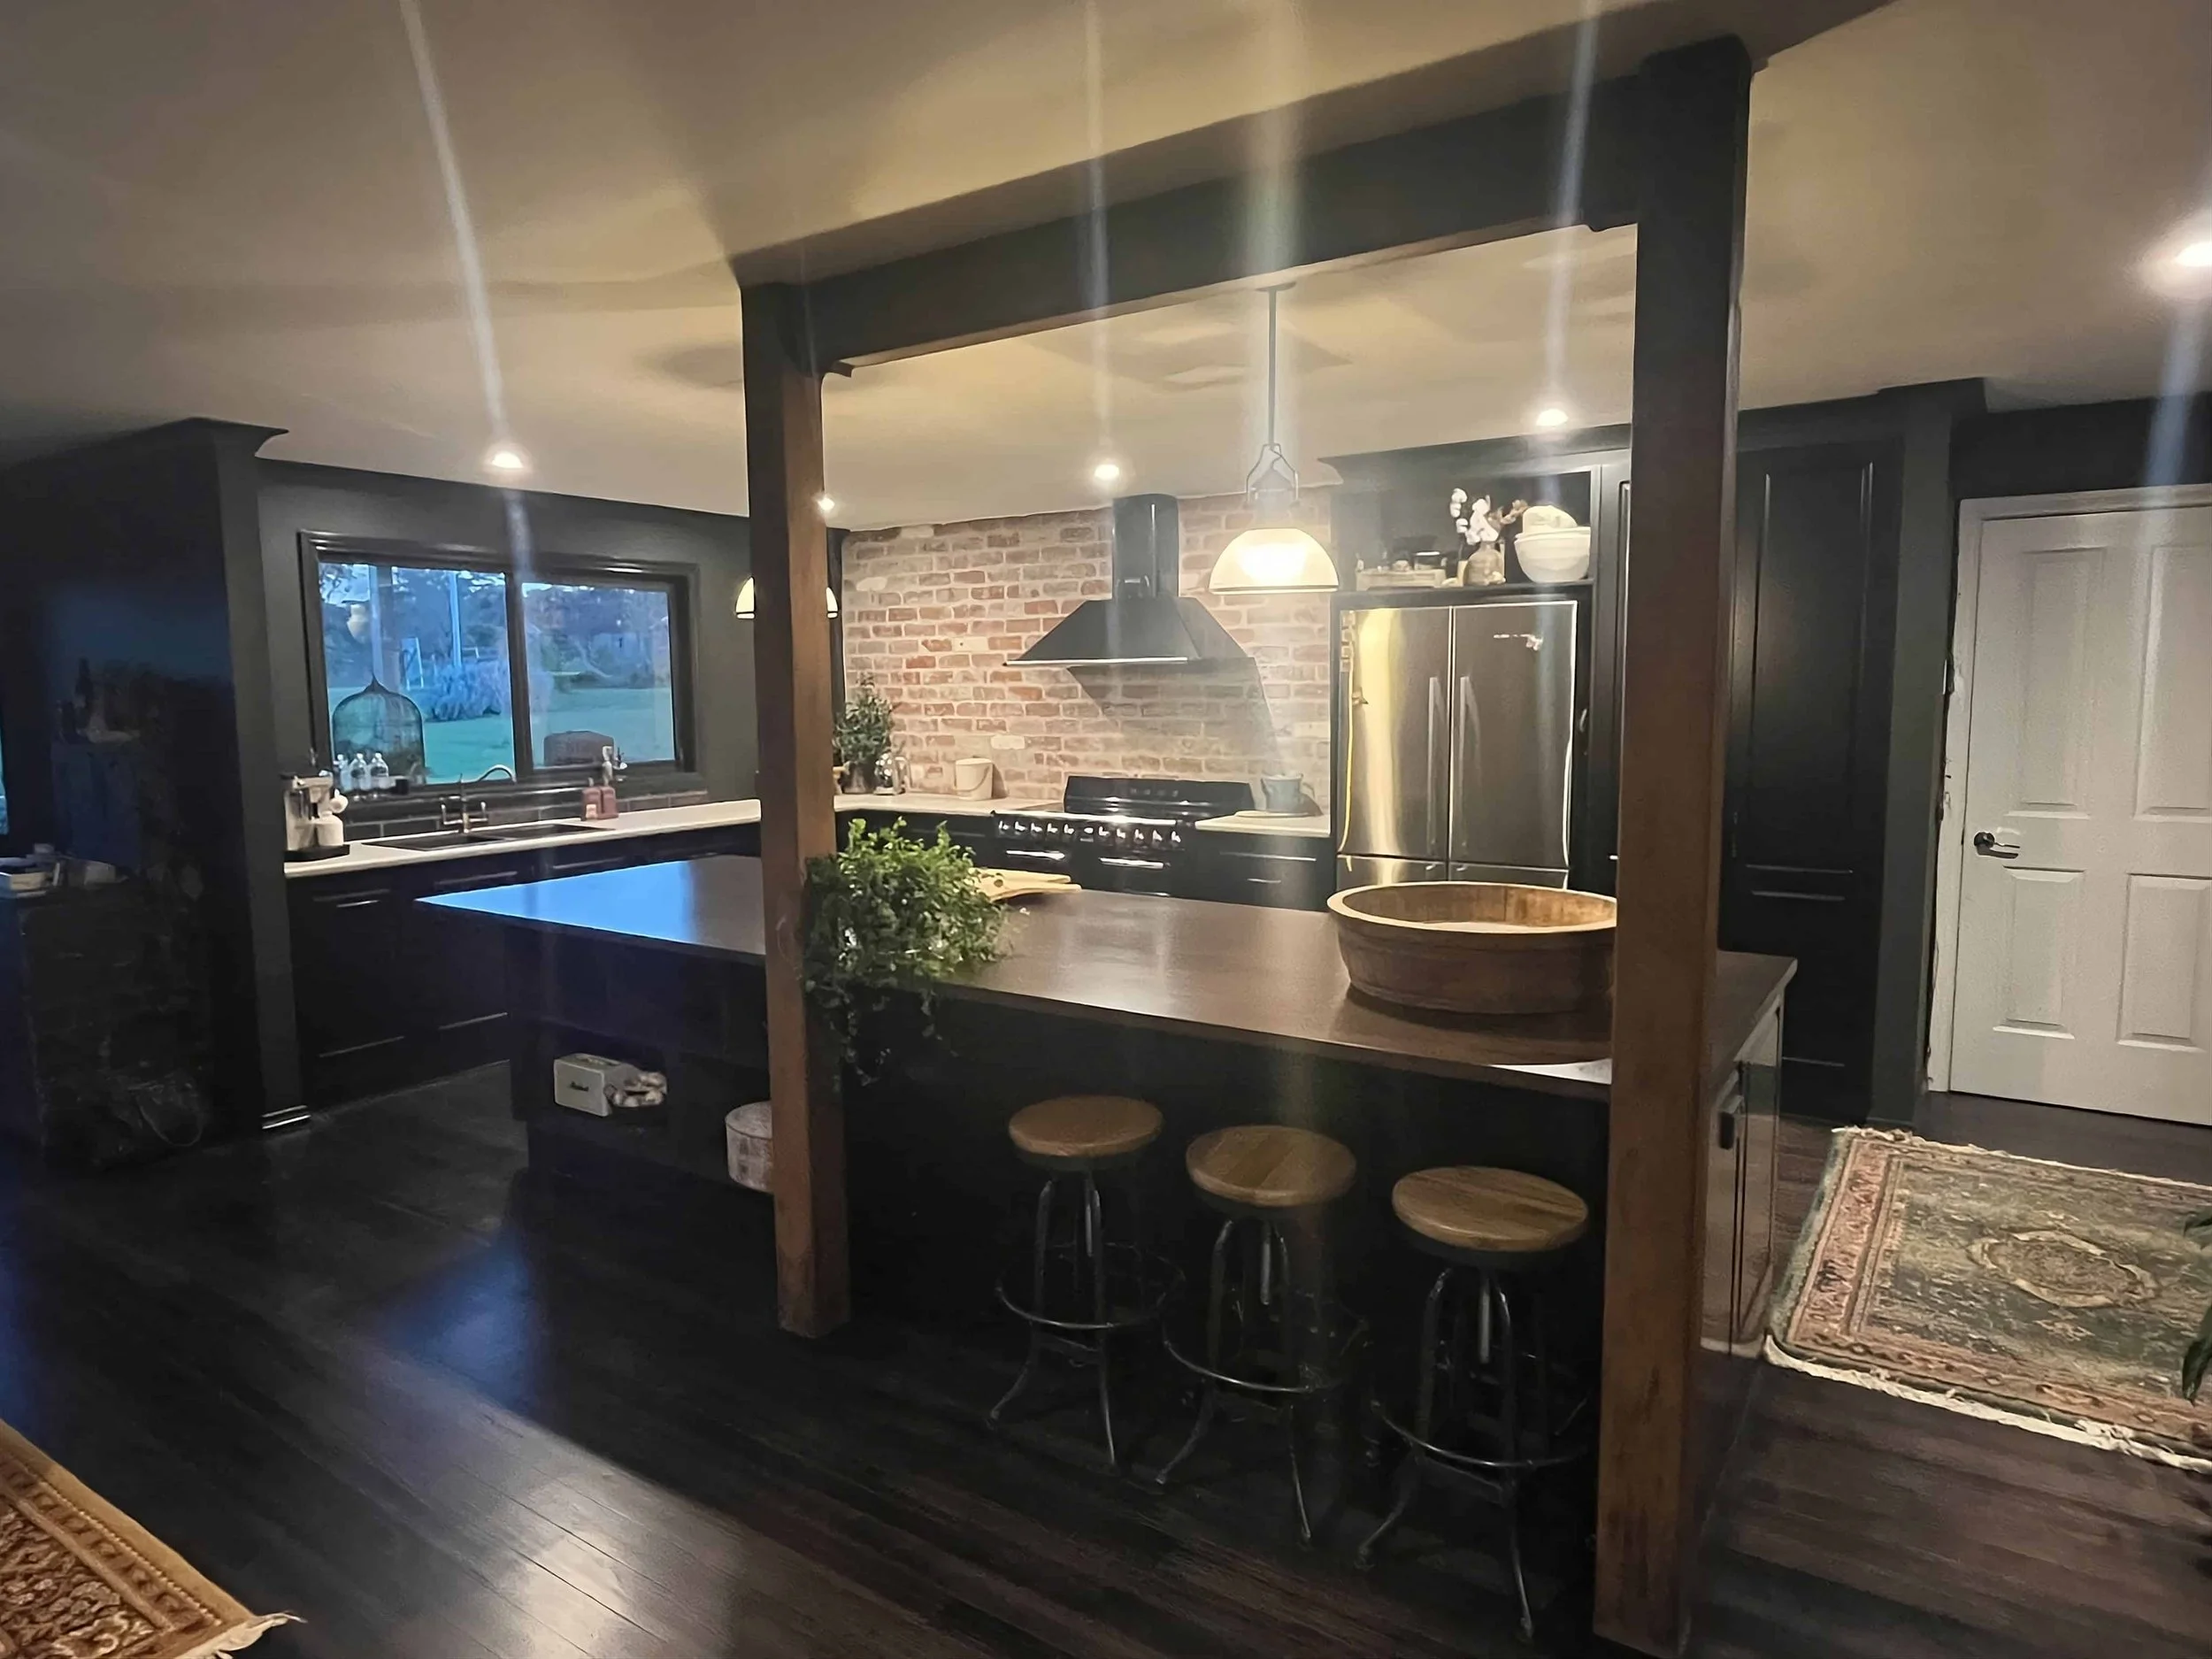
With structural work in the scope, the project began with site establishment, service isolation and temporary supports before the new steel was installed. The structural posts and beam were then clad so they finish in with the rest of the kitchen.
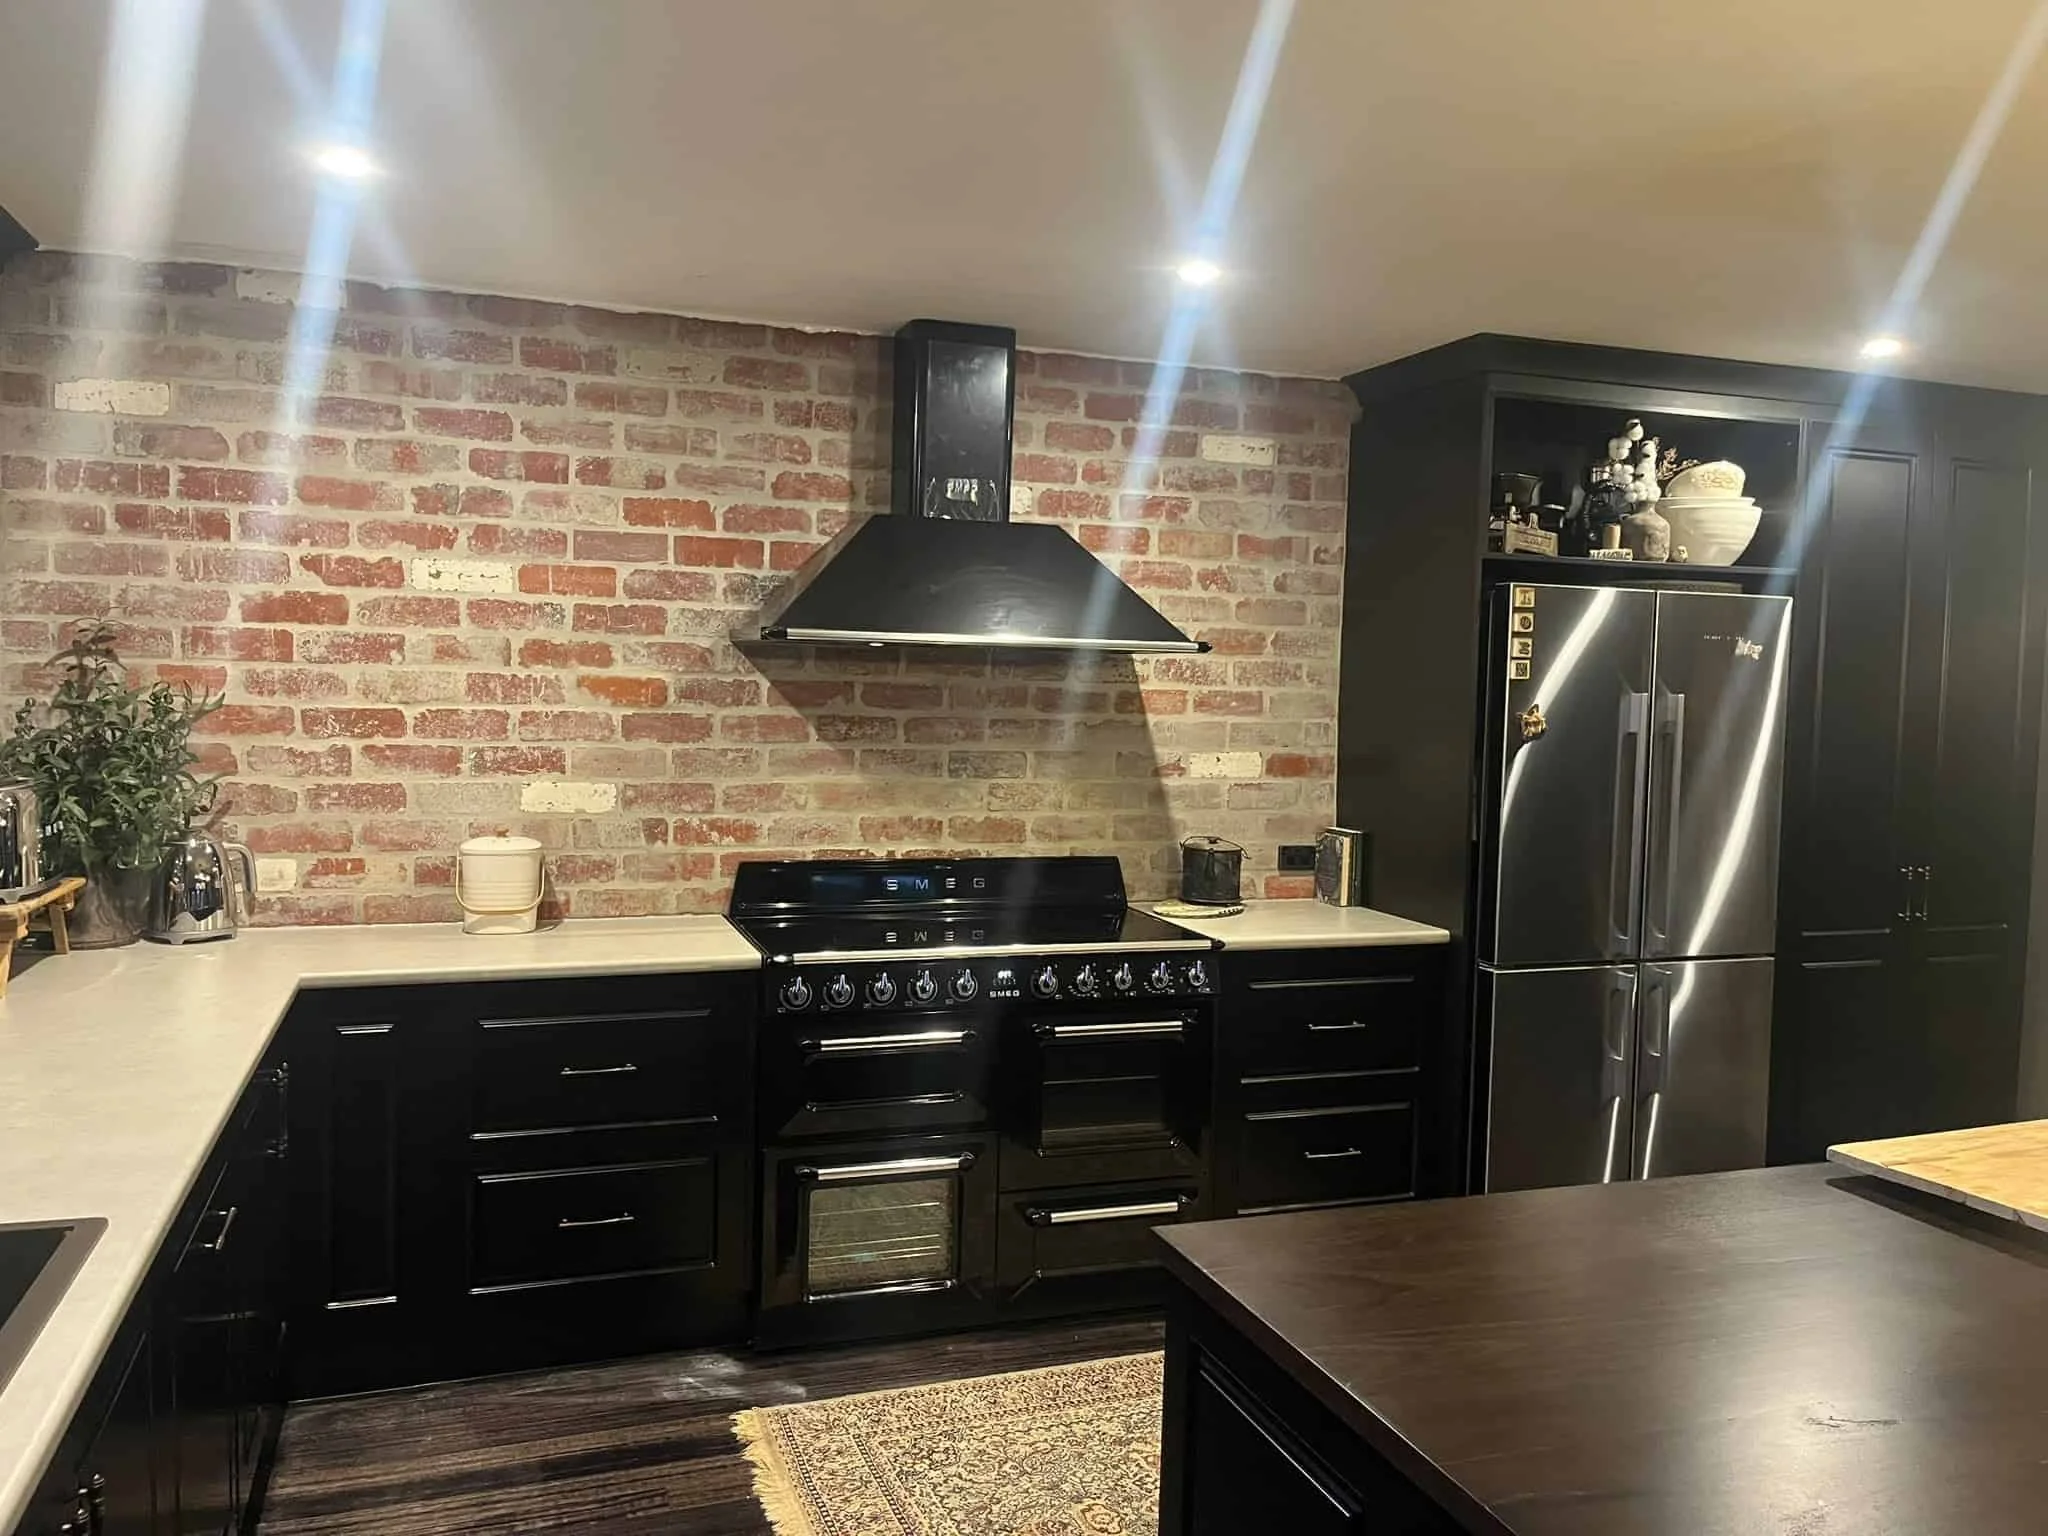
The completed kitchen brings together black cabinetry, a SMEG range, an exposed brick splashback and a timber island, with plumbing, electrical and mechanical ventilation coordinated alongside the joinery and appliance integration. AMW Builders managed the full scope through to final fit-off, defect check and handover.
Timber Island and Clad Structural Posts
The structural posts and beam were clad to frame the island, so the steel needed for the renovation sits as a finished part of the kitchen. The dark timber island anchors the centre of the room, with seating for three along one side and open shelving at the end.
Black Cabinetry, SMEG Range and Brick Splashback
The bedrooms were refreshed with updated finishes, restored timber flooring, and improved natural light to create clean and comfortable living spaces. Each room was designed to feel brighter, more functional, and consistent with the overall style of the renovated home.
BOOK YOUR COMPLIMENTARY DREAMS
TO REALITY CONSULTATON